
))
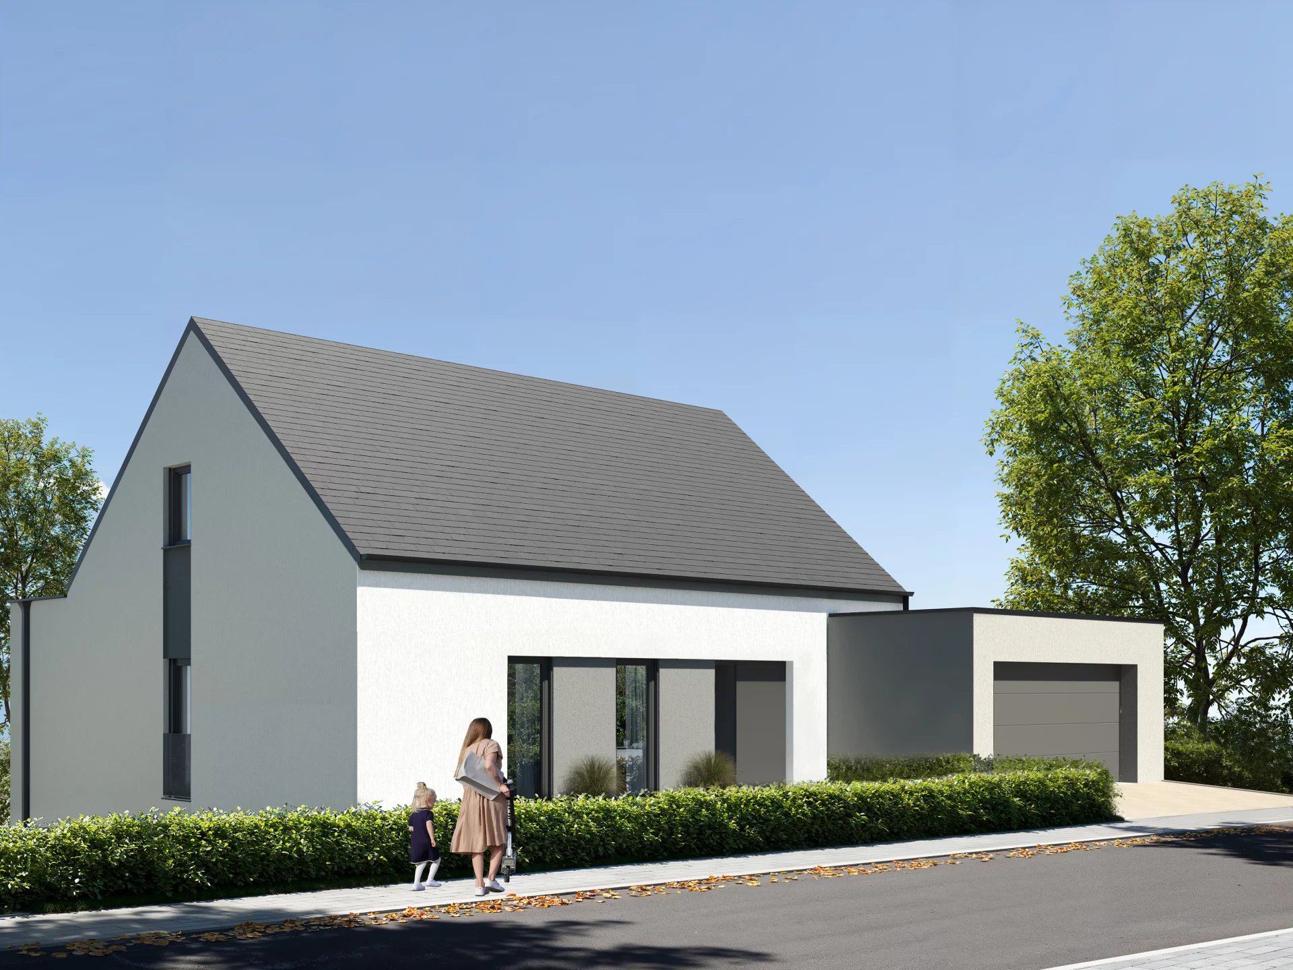
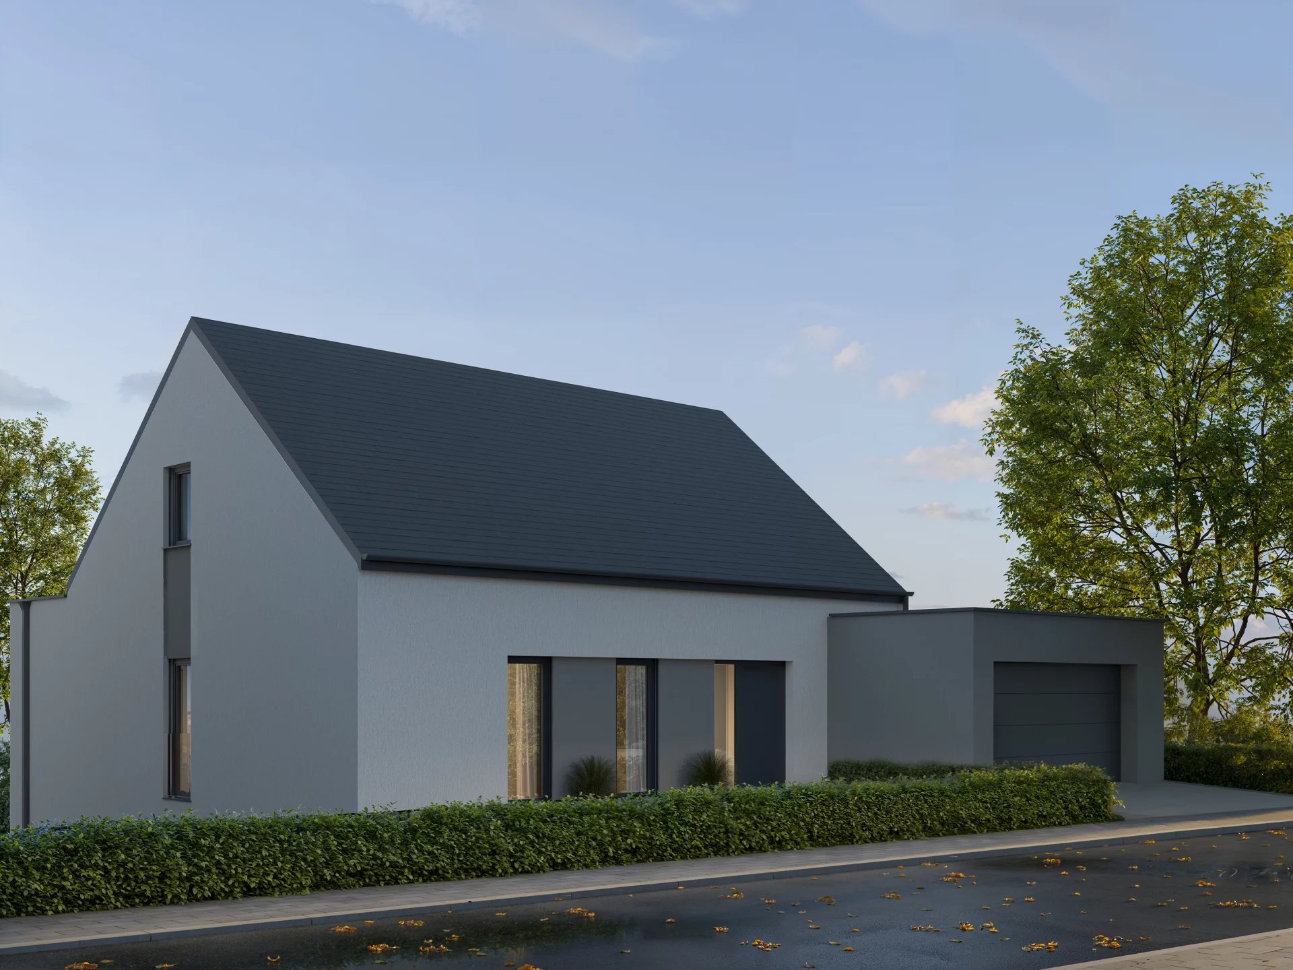
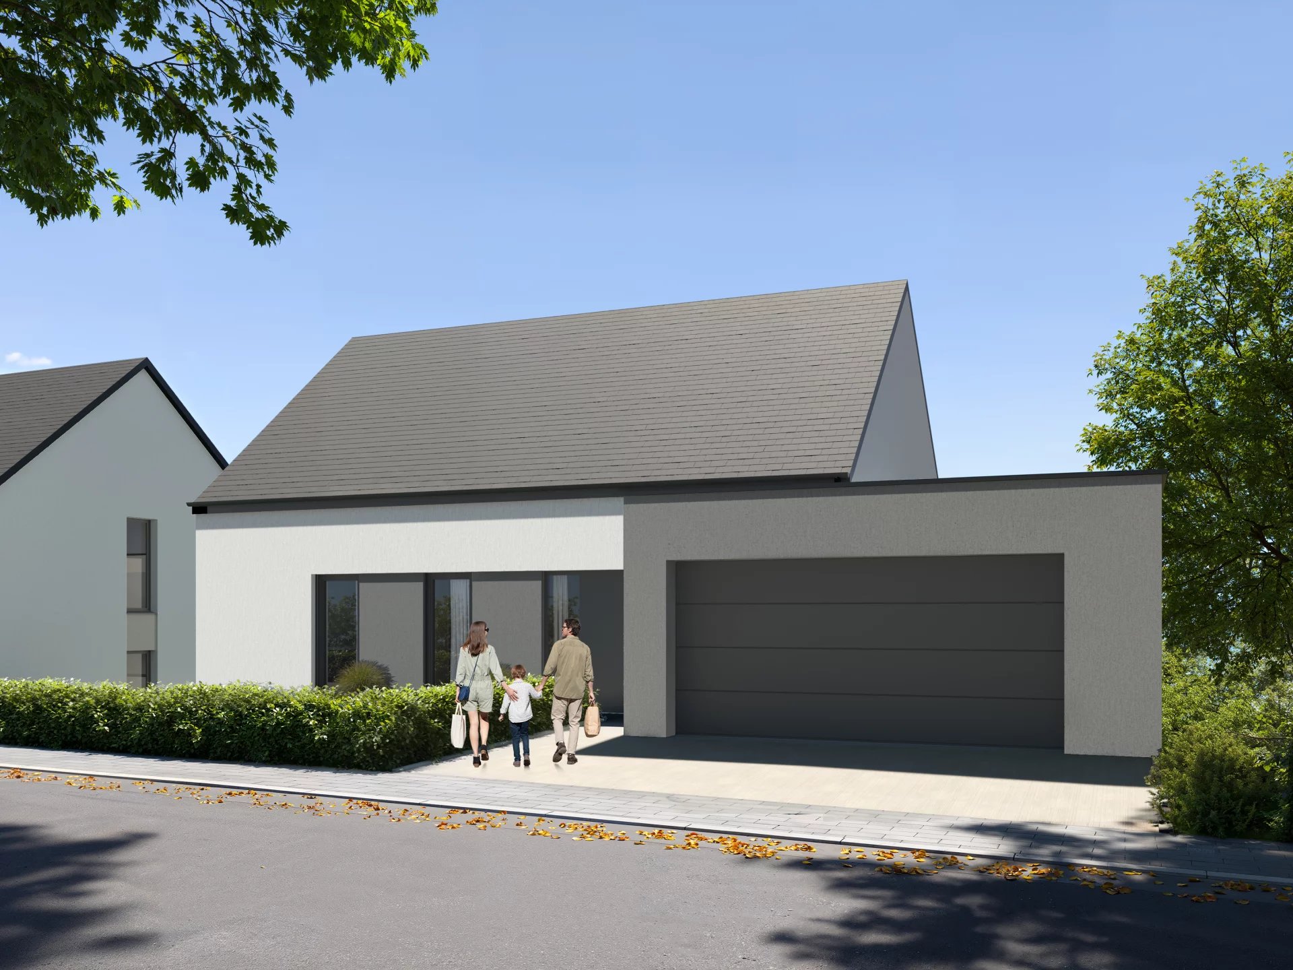
Discover this magnificent future single-family home under construction in Eppeldorf, a small picturesque village in the municipality of the Ernz Valley.
Built to the NZEB (Nearly Zero Energy Building) standard, this house will charm you with its location in a new, quiet, and green residential development, offering a pleasant and family-friendly living environment.
With a living area of 176.94 m², the house will be built on a plot of 13.6 ares.
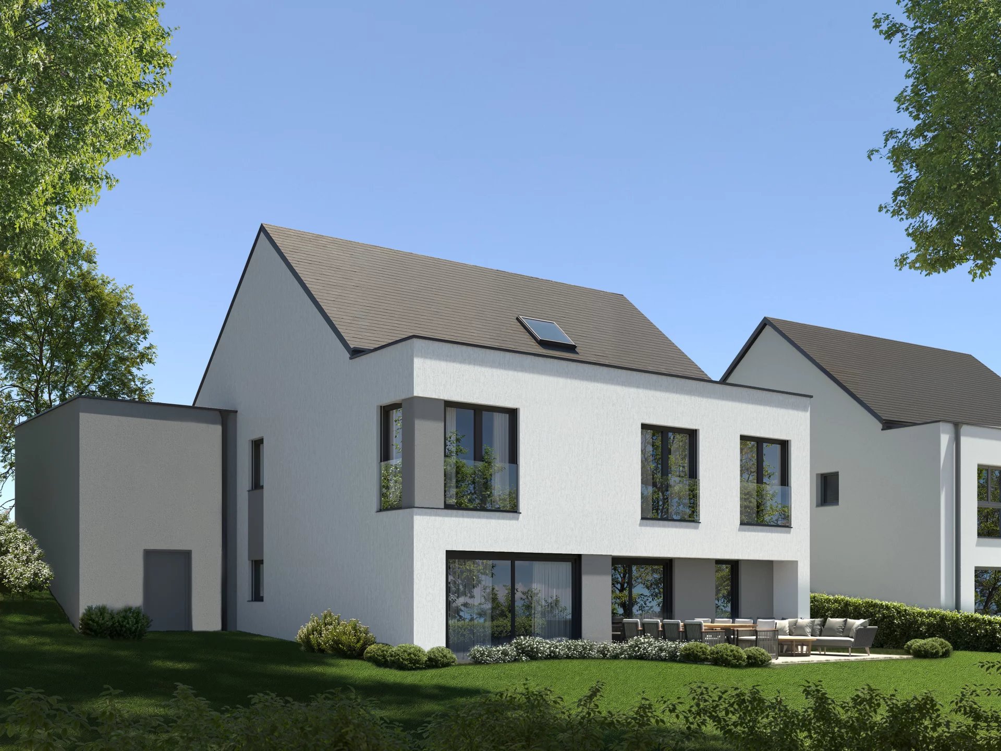
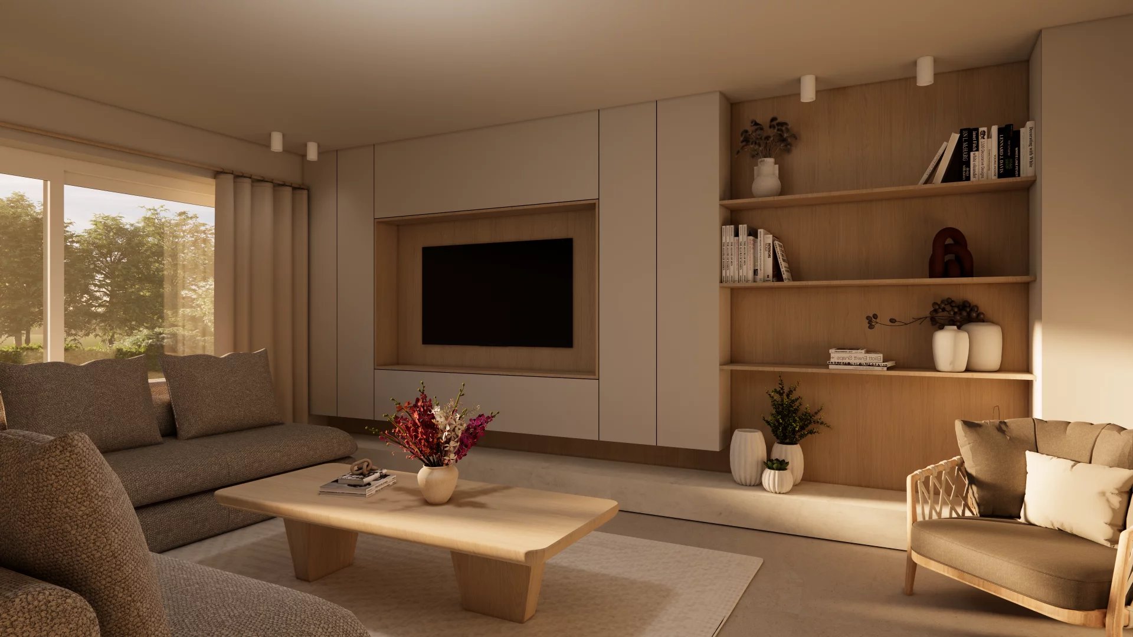
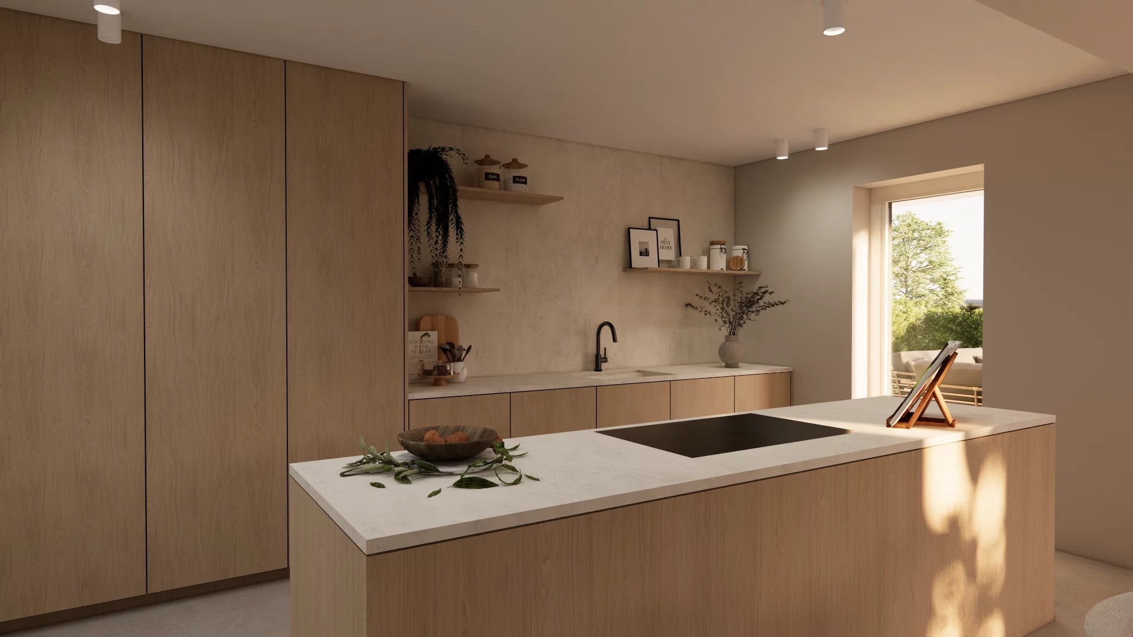
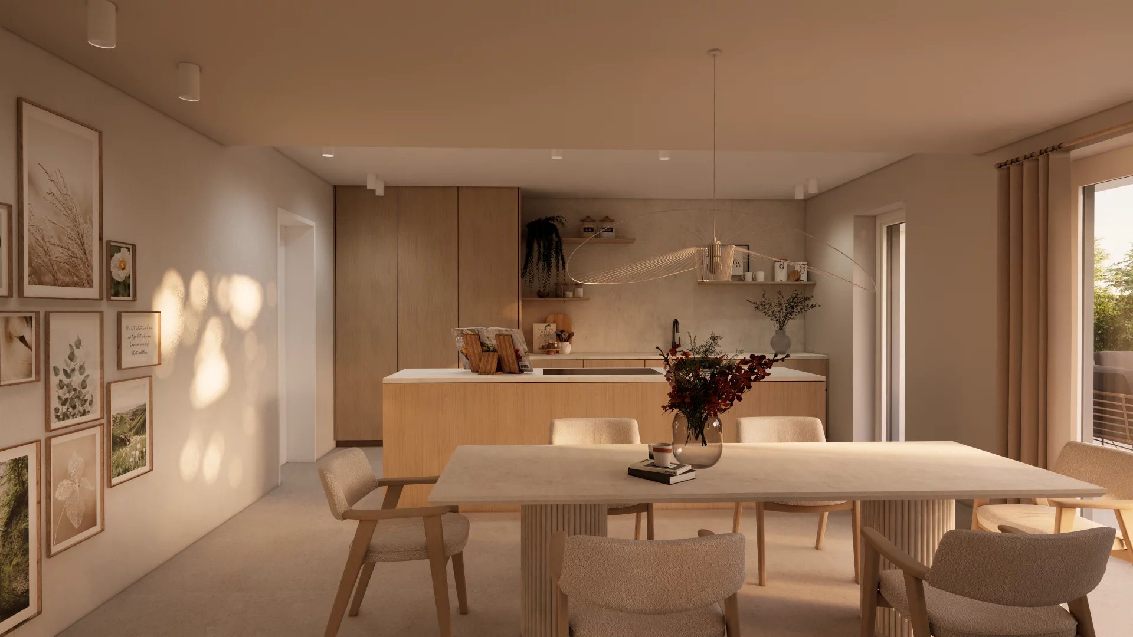
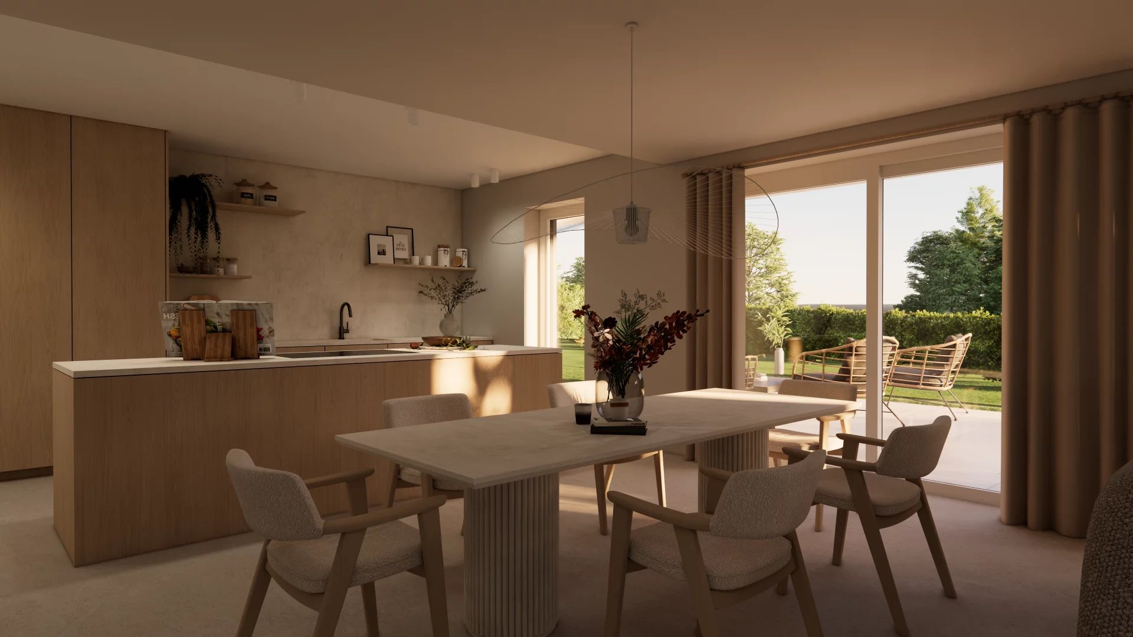
The garden level consists of a spacious and bright 56 m² living area with an open-plan kitchen, providing access to a terrace and a large garden.
The ground floor comprises three comfortable bedrooms, one bathroom, and one shower room.
The house also includes a laundry room, a separate WC, a storage room, a garage, and a functional attic.
Technical features:
PVC window frames with triple-glazed windows
Electric blinds on the garden level
Electric shutters on the ground floor and upper floor
Traditional plastering of ceilings and walls
Air-to-water heat pump
Underfloor heating
Tiling at €60/m² incl. VAT, engineered solid wood parquet at €125/m², 15 mm thickness, for bedrooms and dressing room
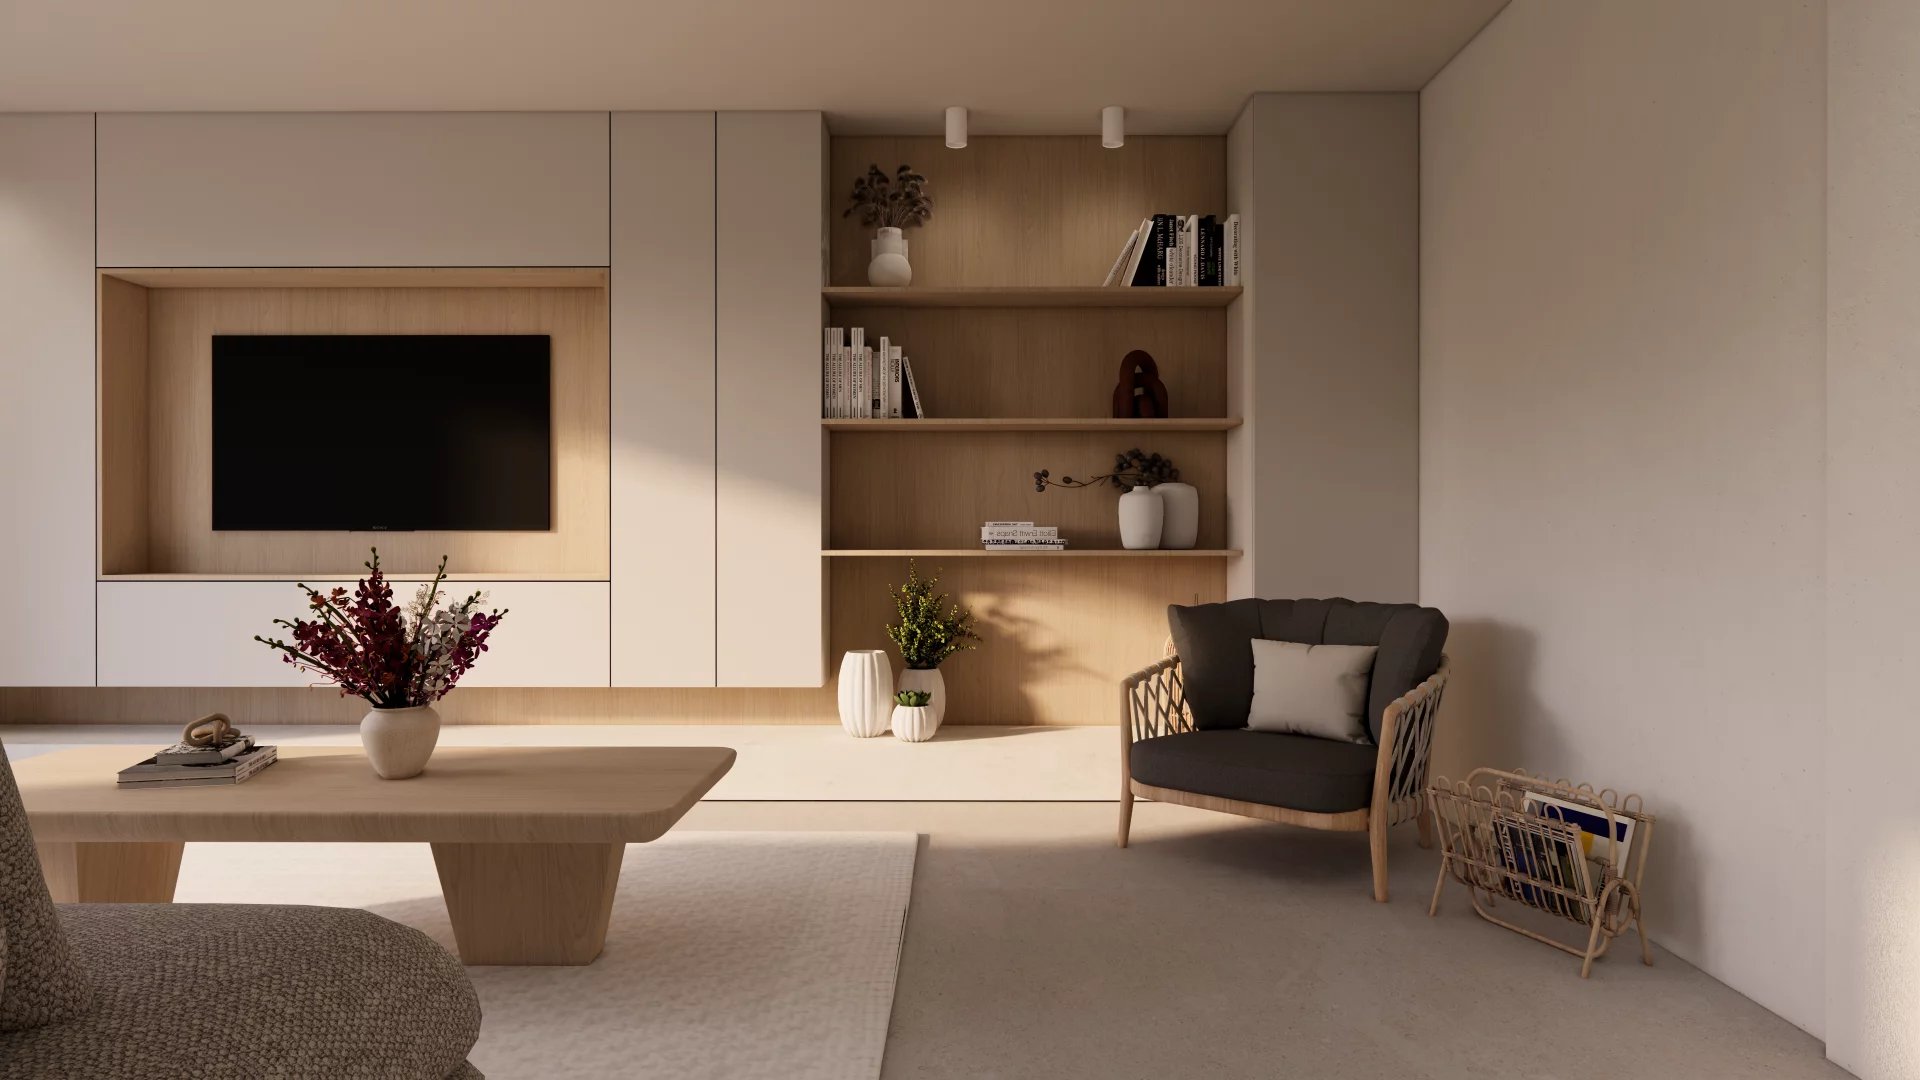
The 3D images are layout proposals created by Conceptio, offering the possibility to personalize the interior of the house, subject to potential technical constraints.
Sale price: 1.484.304 € incl. 3% VAT (price not subject to indexation):
Subject to approval by the Registration Administration.
Do not hesitate to contact us for further information!
Eppeldorf
Haus mat 3 Schlofzëmmer zu Eppeldorf - 3 bedroom house for sale in Eppeldorf
281 m²
1.484.304,00 €
 Land : 1360m²
- Garage
- Terrace
- Living/dining/kitchen area
- Hall
- Storage room
- Lavatory
- Laundry room
- Bedroom : 3
- Bathroom / Lavatory
- Walk-in wardrobe
- Lobby
- Garden
- Maintenance room
- Garden shelter
- Shower room / Lavatory
- Landing
- Attic
Lokaliséierung
Situéiert dësen Objet op der Kaart vu Lëtzebuerg
De Pin weist Iech, op wéi enger Plaz am Grand-Duché den Objet ass, deen Dir Iech grad ukuckt. Dir kënnt erazoomen, fir méi eng prezis Vue ze hunn oder erauszoomen, fir méi e globalen Androck vun der Plaz ze kréien, wou dësen Objet steet.