
))
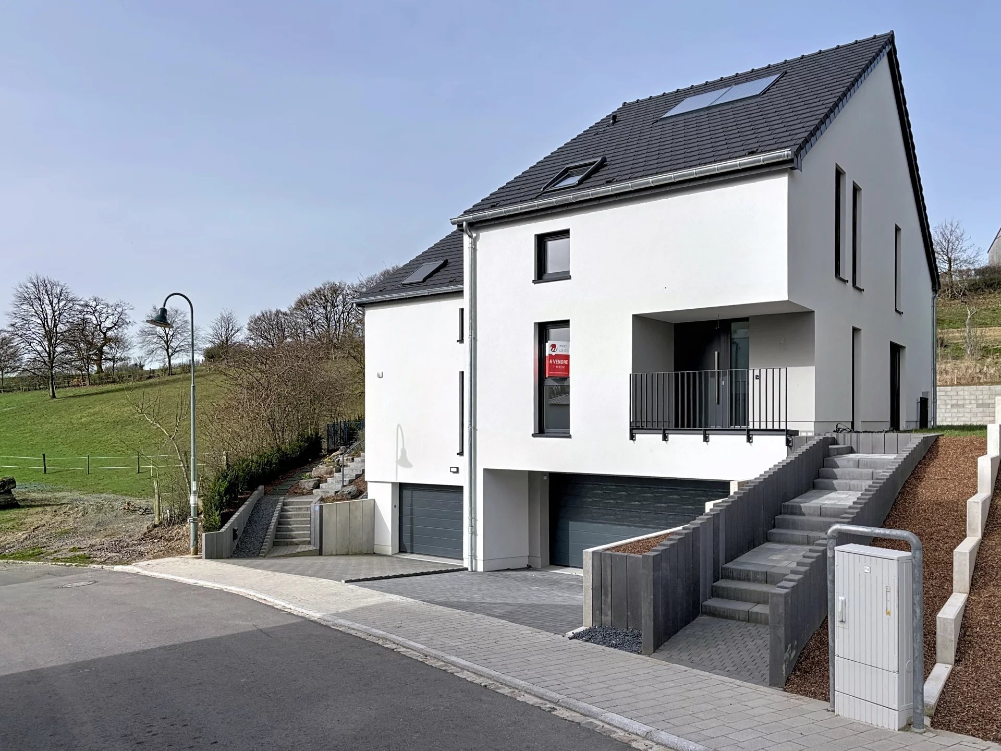
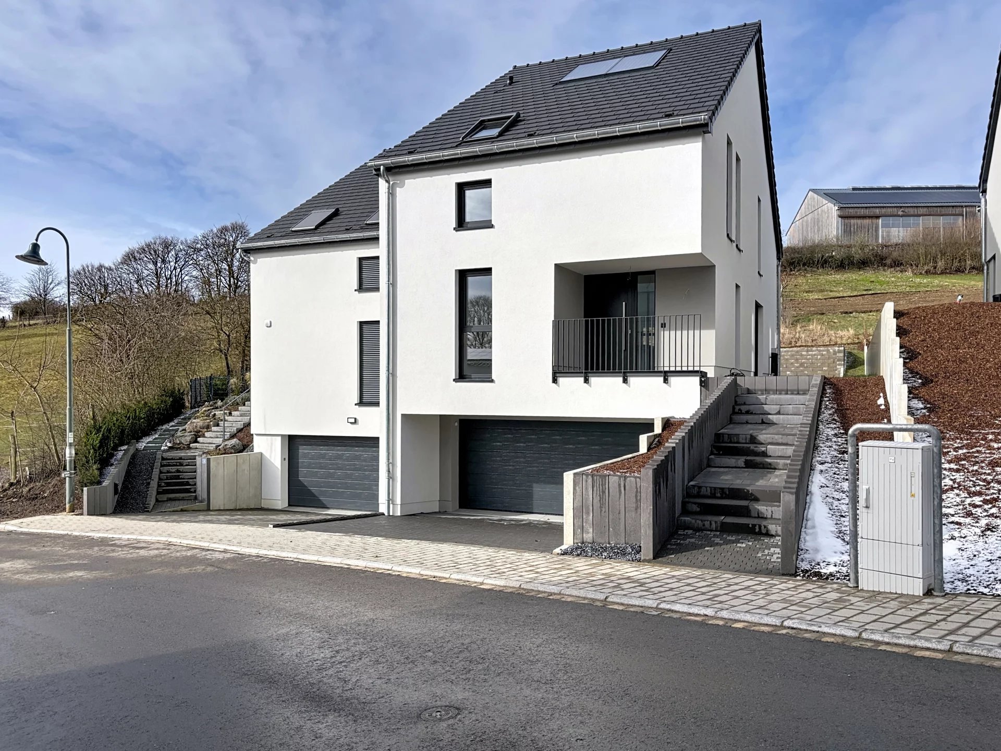
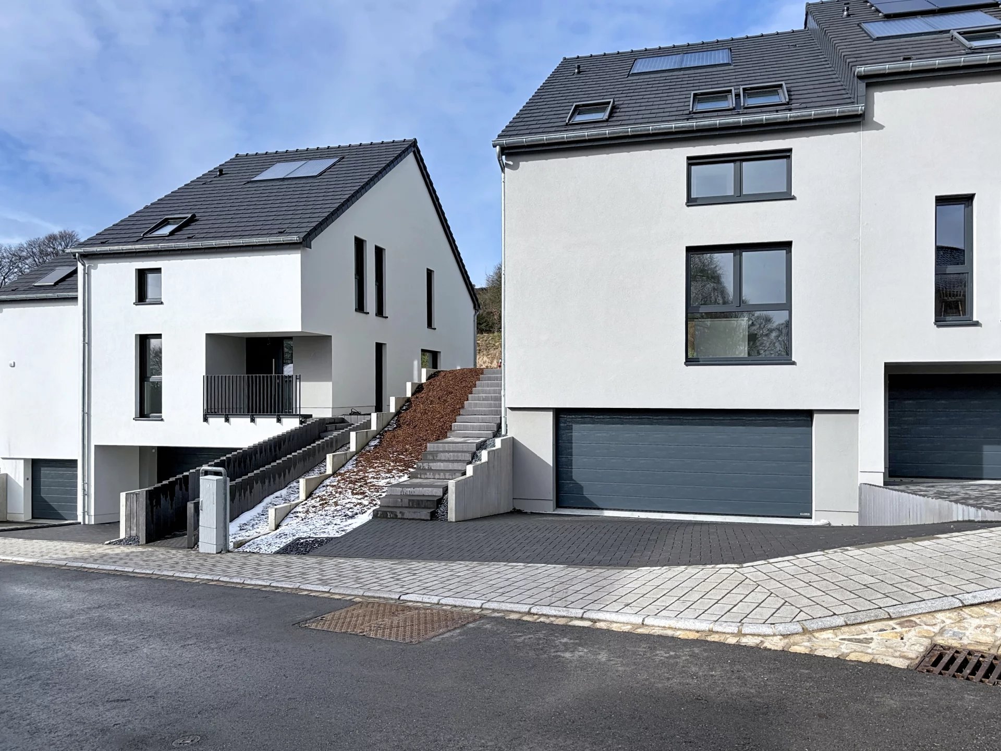
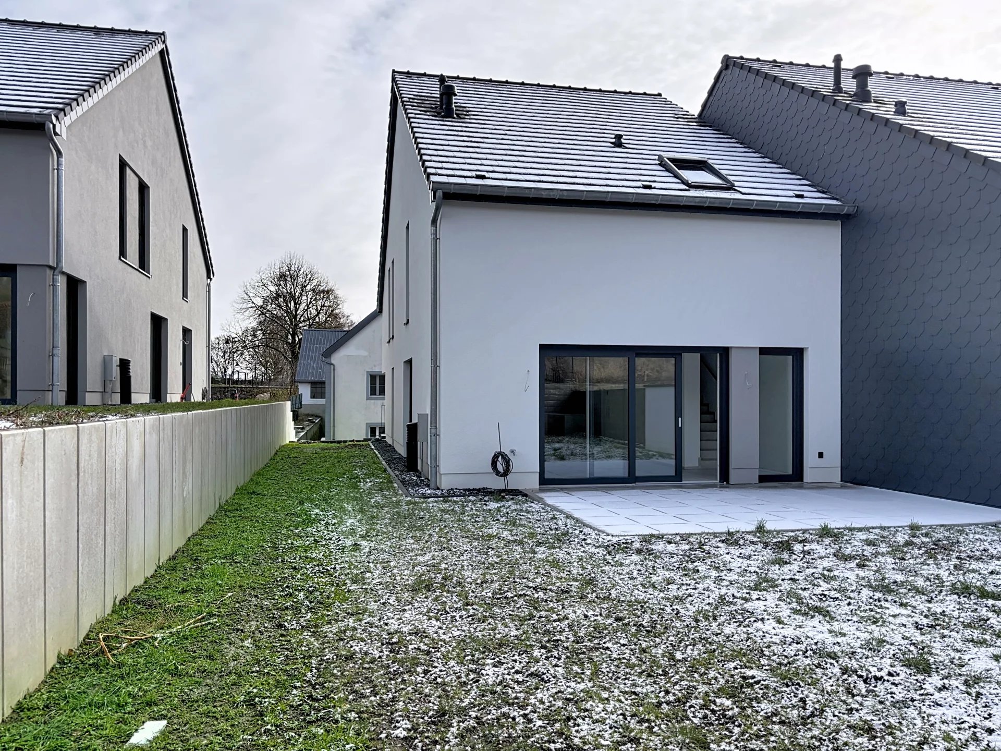
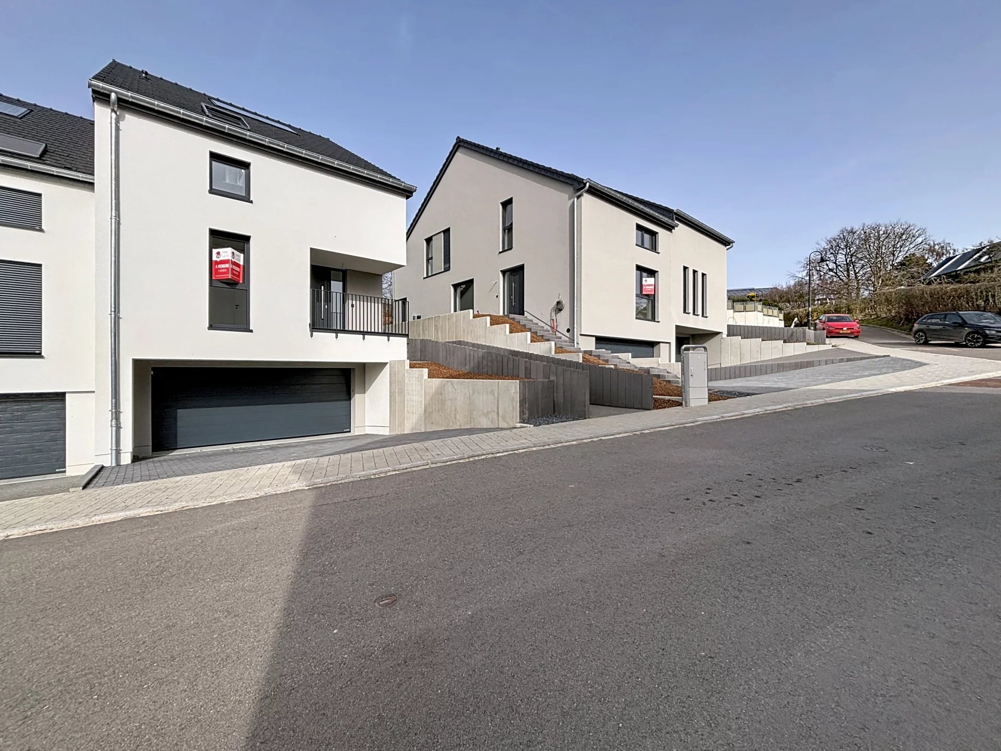
Wiesen-Piront and Weiss & Faber Immobilière present this elegant semi-detached house (Lot 3) in Kalborn, featuring an energy efficiency rating of B/B.
Built on a 3.92-are plot, the house offers approximately 142 m² of living space and impresses with its modern architecture and perfectly optimized layout.
The basement includes a laundry room, a technical room, and a spacious garage that can accommodate two vehicles.
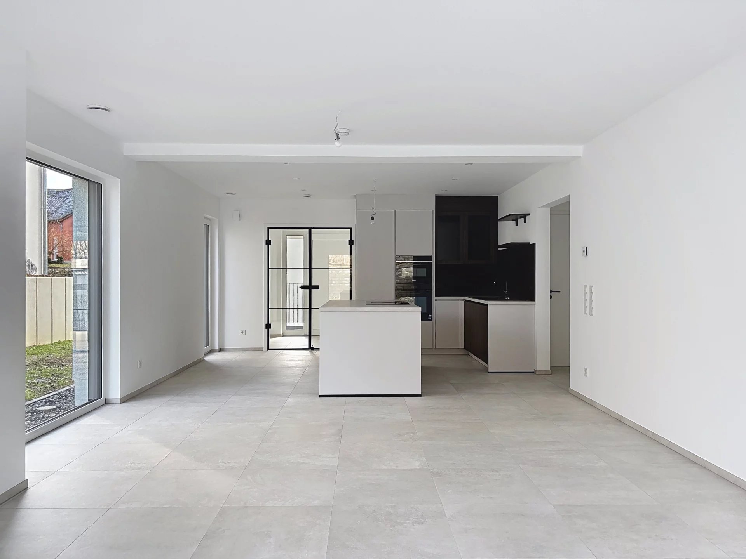
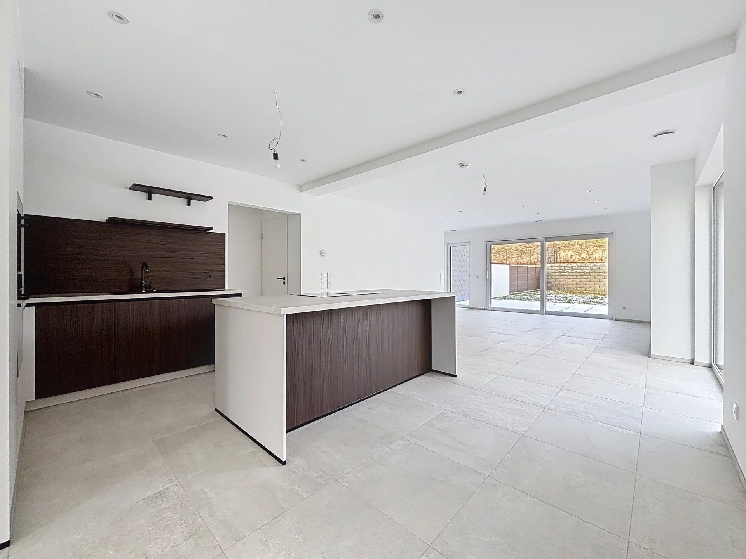
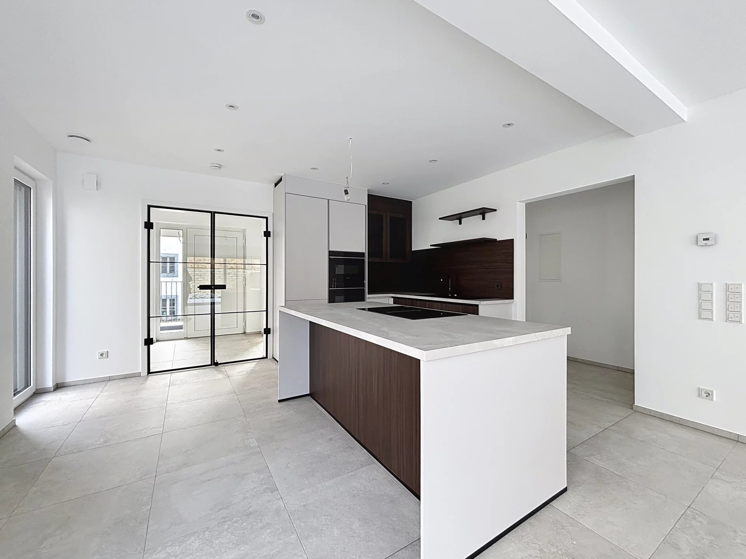
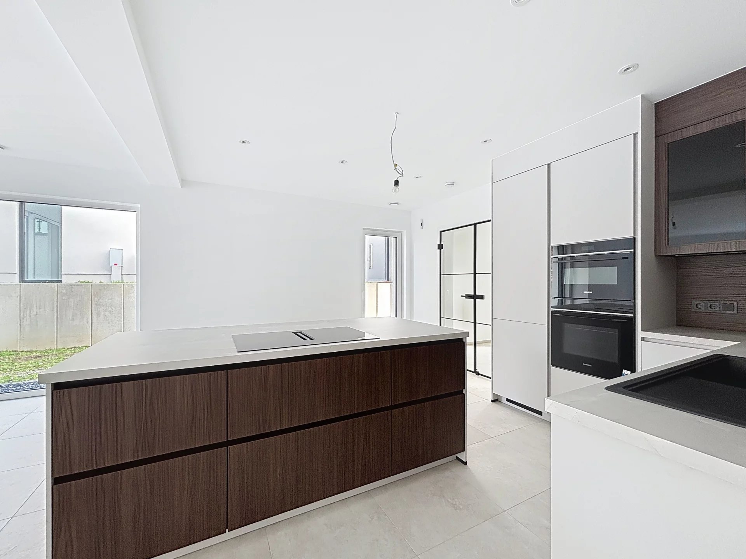
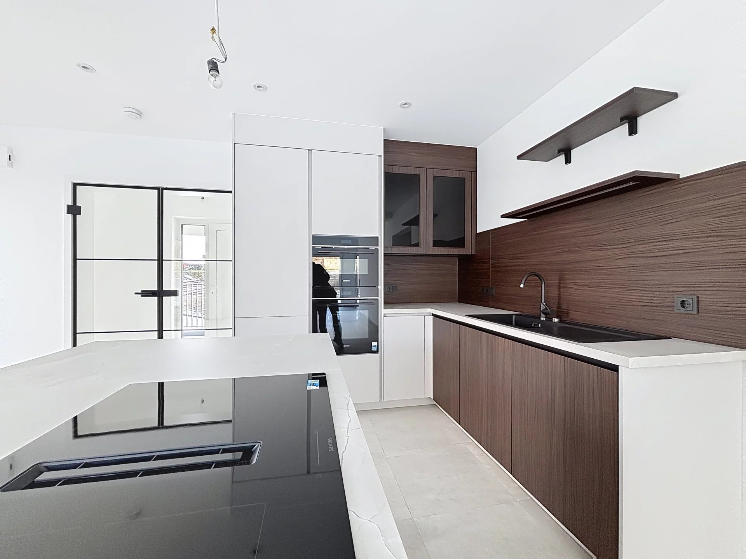
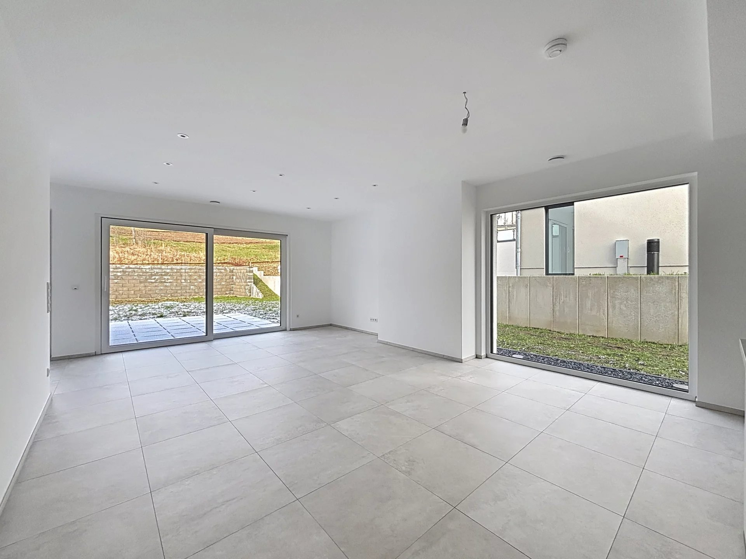
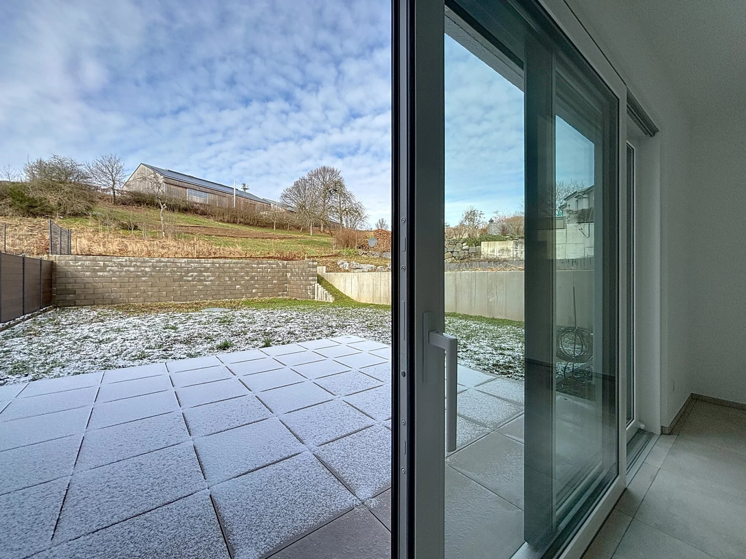
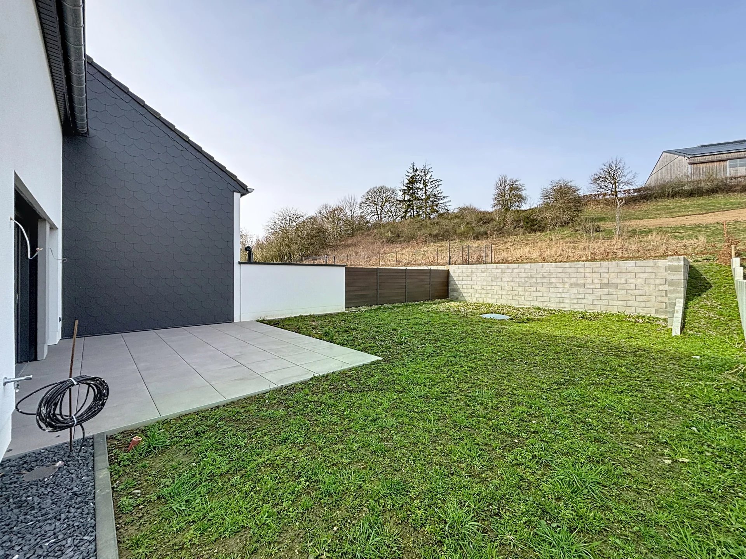
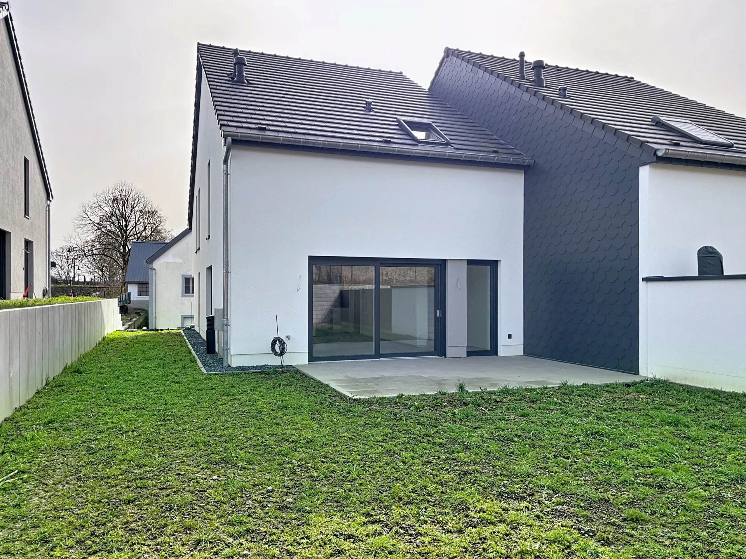
On the ground floor, the entrance hall leads to an open-plan kitchen that blends harmoniously into a bright and spacious living area of over 51 m². This space provides direct access to the terrace and garden, creating a seamless connection between indoor and outdoor living. An office and a separate WC complete this level.
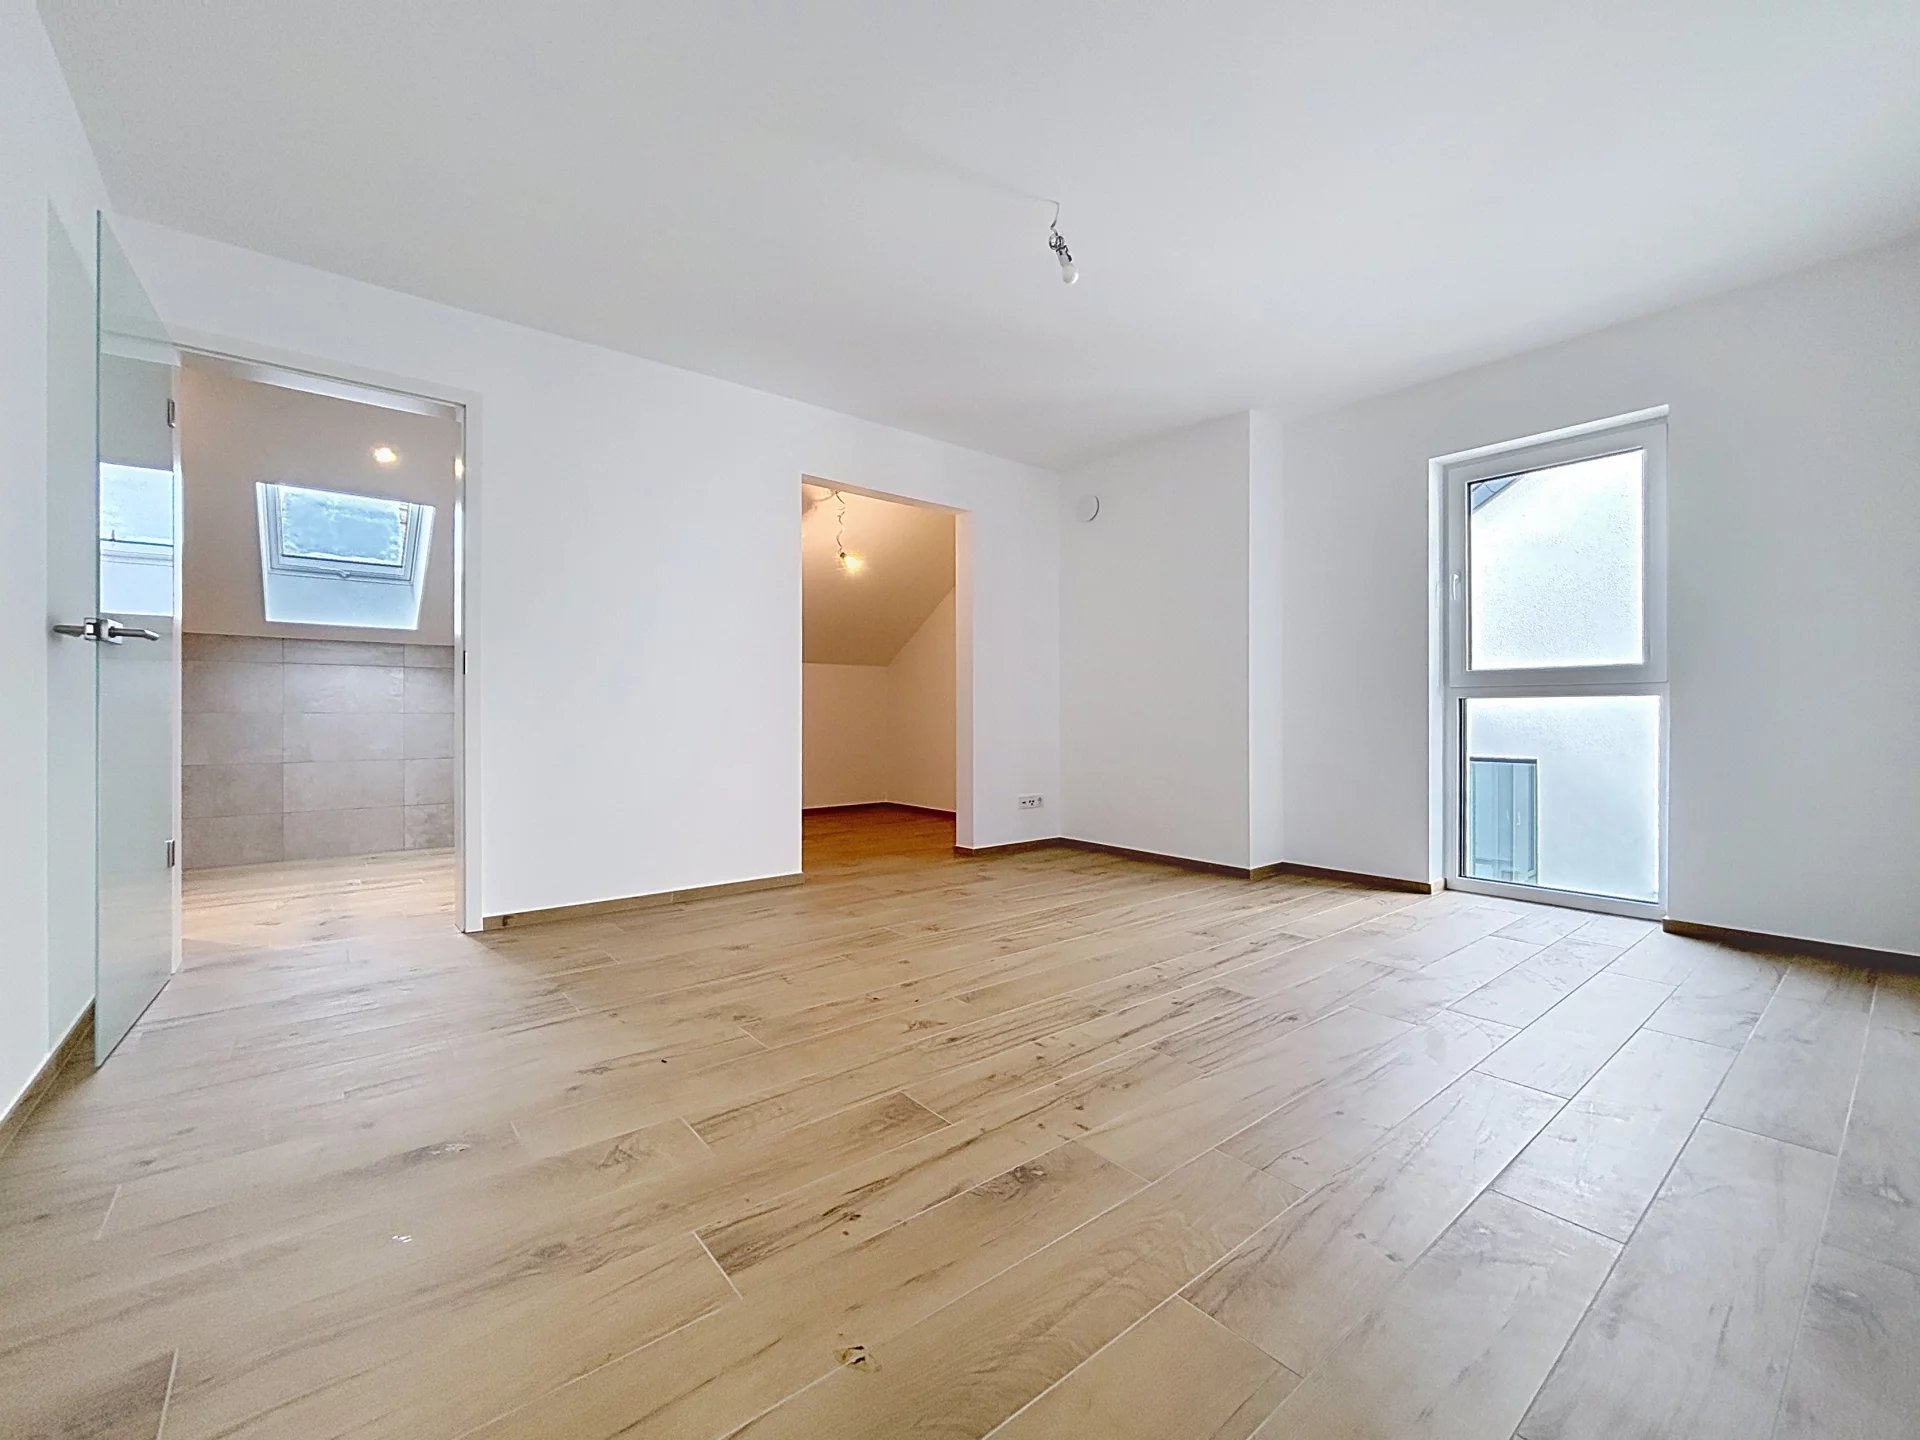
Upstairs, three generously sized bedrooms ensure optimal comfort, including a master suite with a dressing room and private shower room. A second bathroom with a bathtub and a walk-in shower, as well as a separate WC, completes this floor.
The attic offers additional storage space and is accessible via a retractable staircase.
The house benefits from high-quality technical features: white PVC window frames with triple glazing, electric shutters in the bedrooms, traditional plaster finishes, a gas condensing boiler with underfloor heating, and solar panels supporting hot water and heating. The finishes include floor tiles (budget €40/m² incl. VAT) and 15 mm engineered solid wood parquet flooring in the bedrooms and dressing room.
Located in a quiet and green environment, the property remains close to all amenities and benefits from quick access to Diekirch and Luxembourg City via the N7. Educational infrastructure, particularly in Clervaux with the Lycée Edward Steichen and the renowned École Européenne, is easily accessible, as is the railway station offering direct connections to Ettelbruck and the capital.
Sale price: 1.080.000€
VAT is recoverable.
Kalborn
Haus mat 3 Schlofzëmmer zu Kalborn - Elegant new semi-detached house in Kalborn
212 m²
1.080.000,00 €
 Land : 392m²
- Lobby
- Living/dining/kitchen area
- Garden
- Terrace
- Storage room
- Lavatory : 2
- Walk-in wardrobe
- Shower room
- Bedroom : 3
- Bathroom
- Landing
- Maintenance room
- Garage
- Laundry room
- Study
Lokaliséierung
Situéiert dësen Objet op der Kaart vu Lëtzebuerg
De Pin weist Iech, op wéi enger Plaz am Grand-Duché den Objet ass, deen Dir Iech grad ukuckt. Dir kënnt erazoomen, fir méi eng prezis Vue ze hunn oder erauszoomen, fir méi e globalen Androck vun der Plaz ze kréien, wou dësen Objet steet.