
))
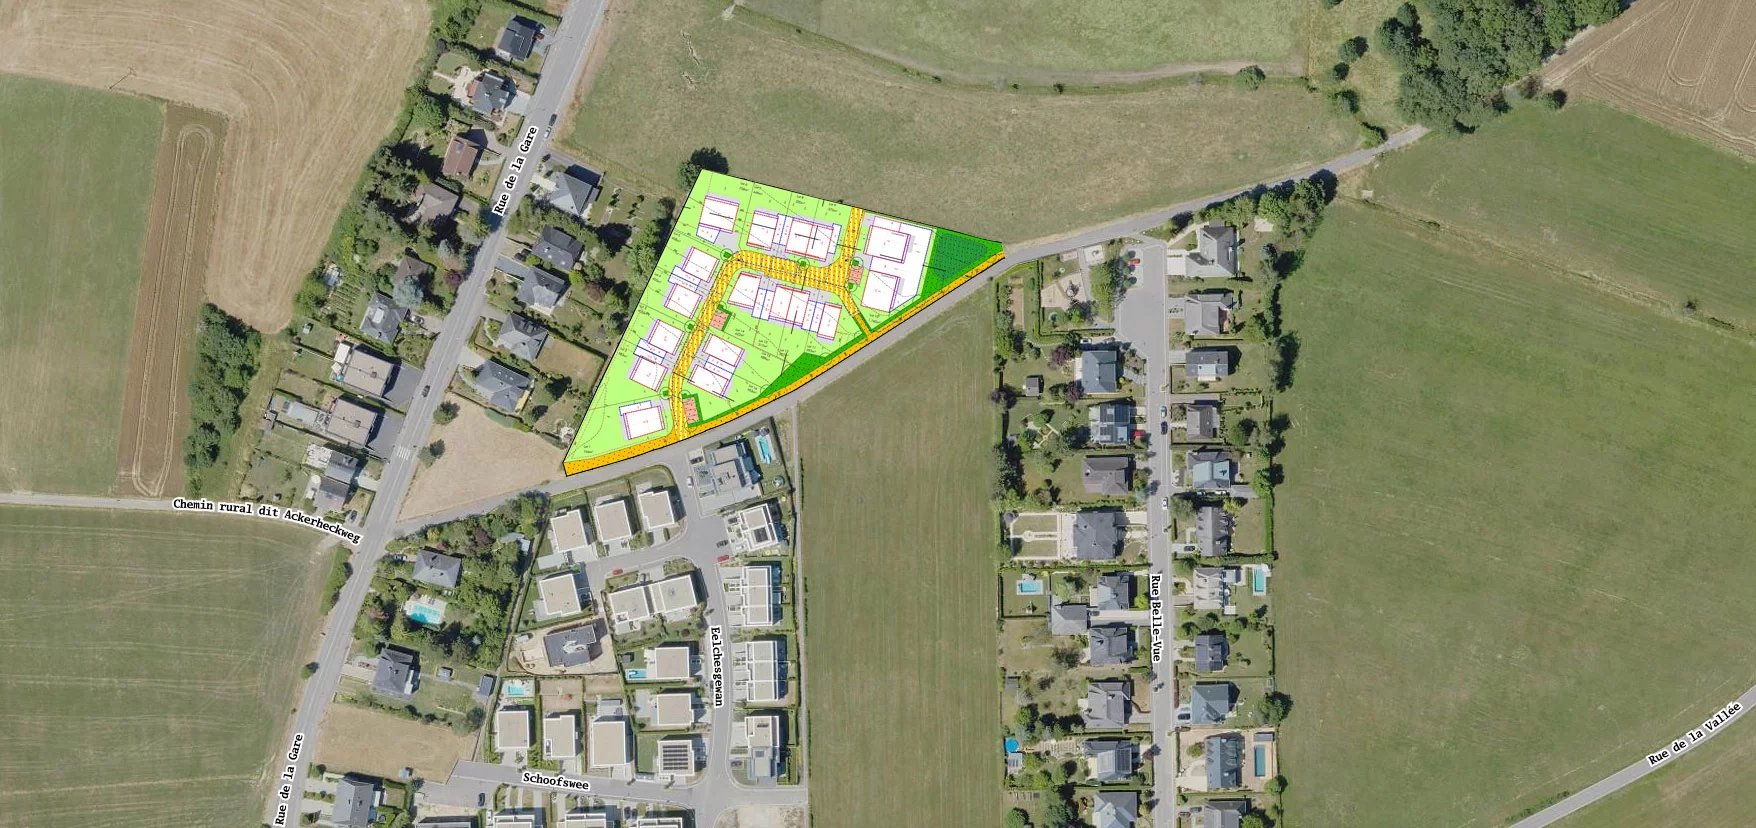
Wiesen-Piront presents:
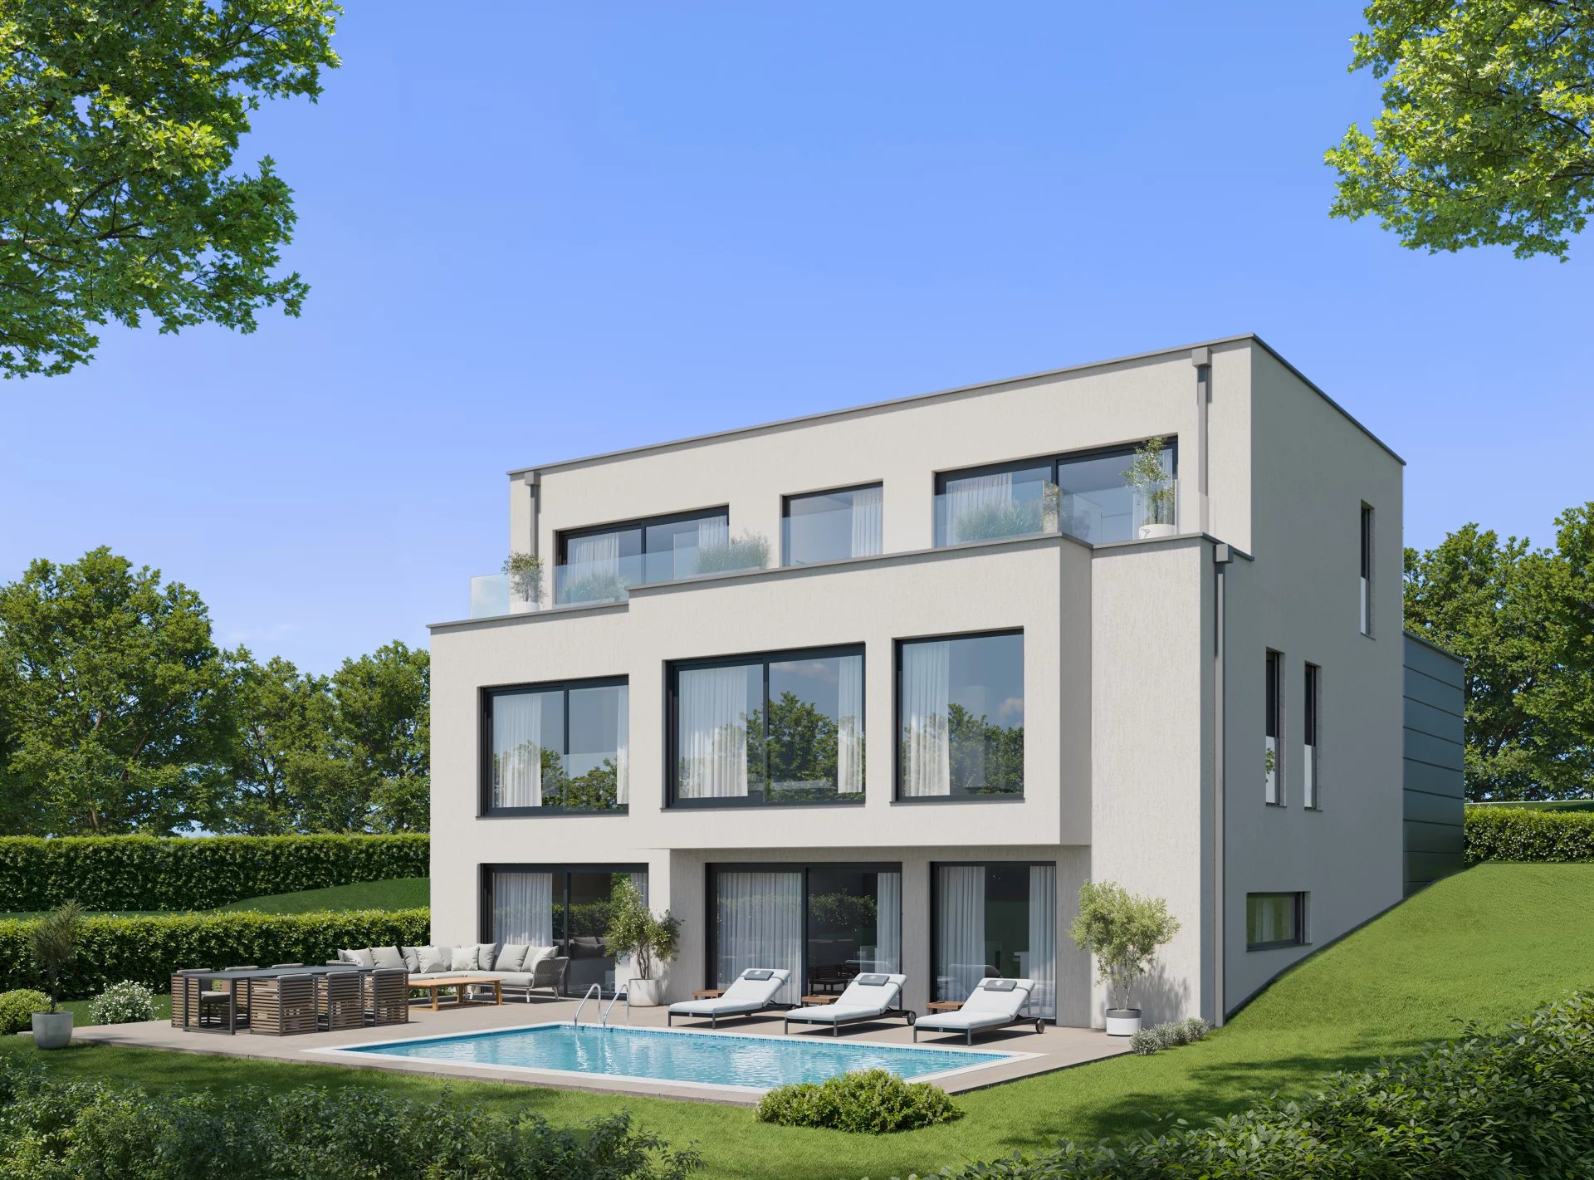
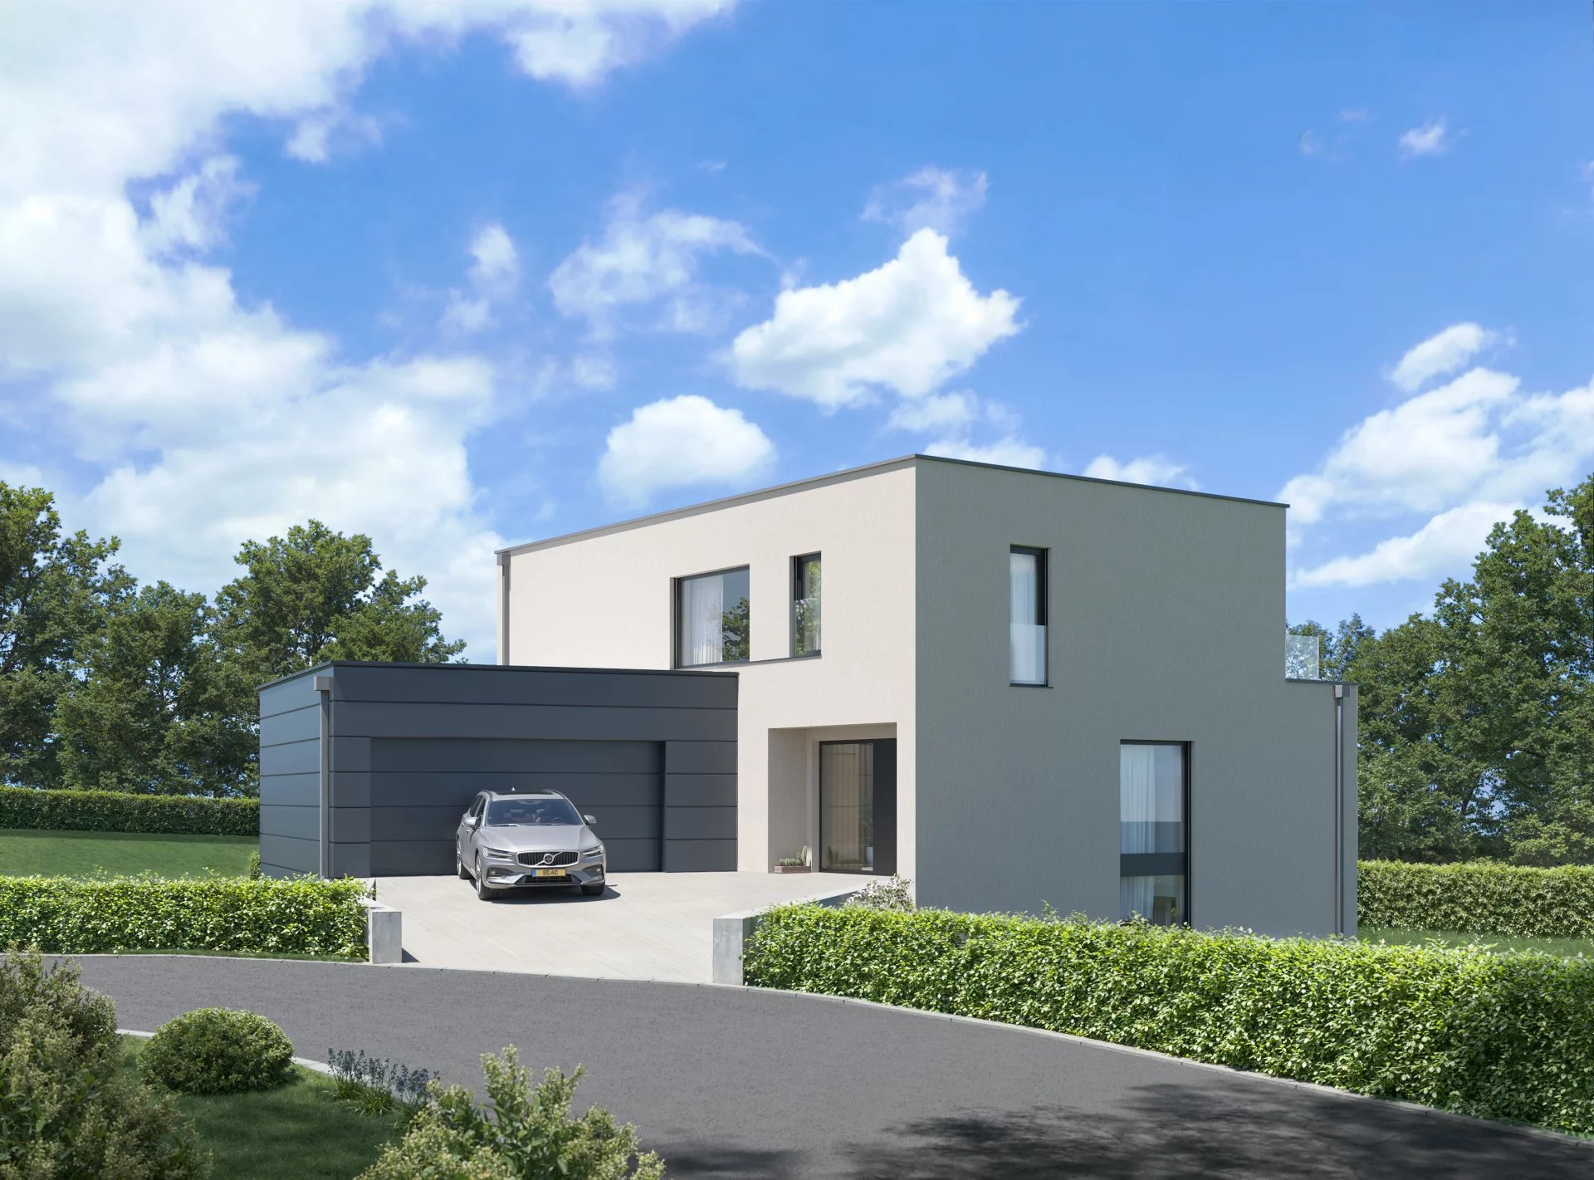
Detached house – Future construction (NZEB standard)
Living area: 290 m² | Total area: 392 m² | Plot size: 7.58 ares
GARDEN LEVEL:
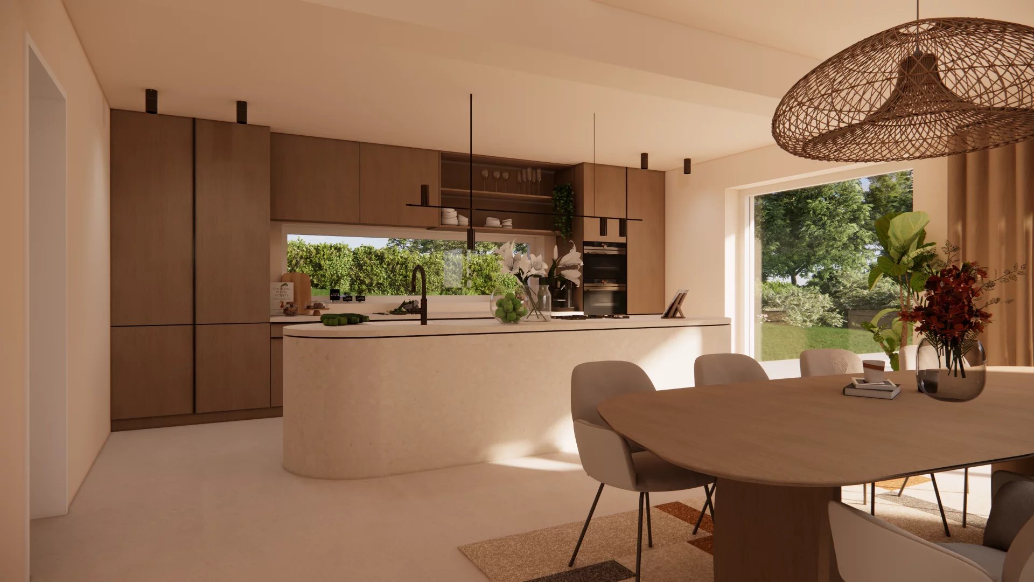
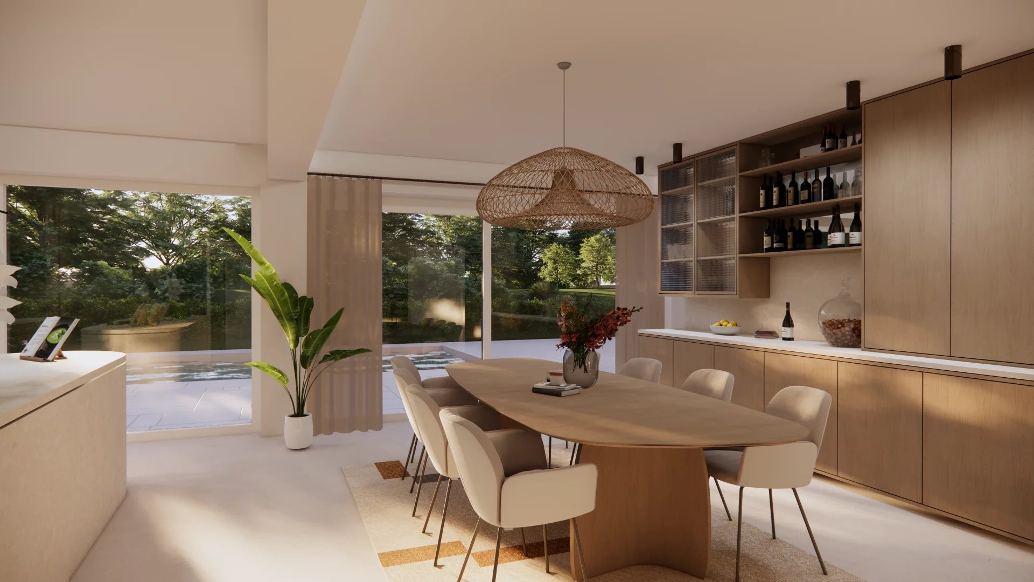
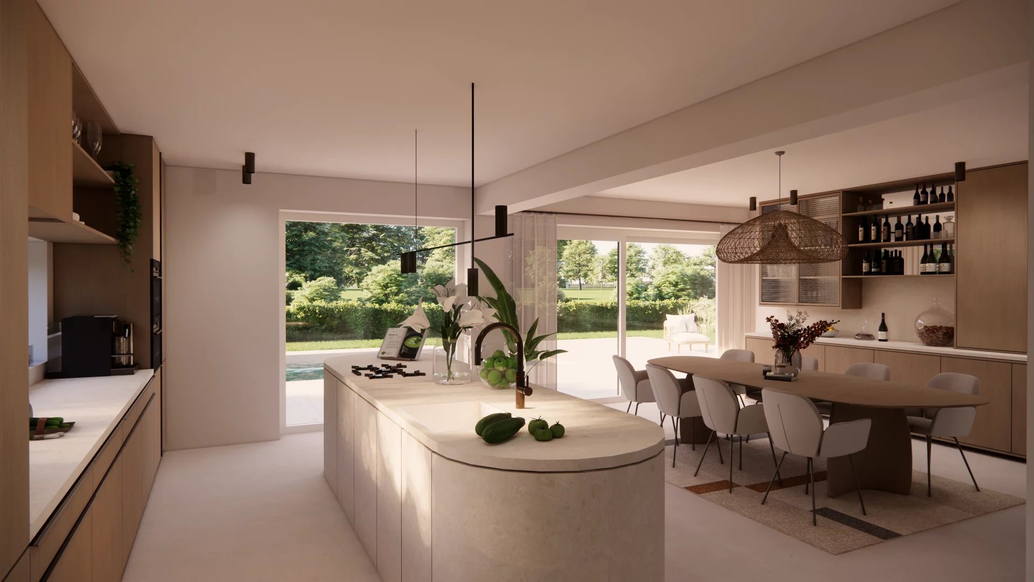
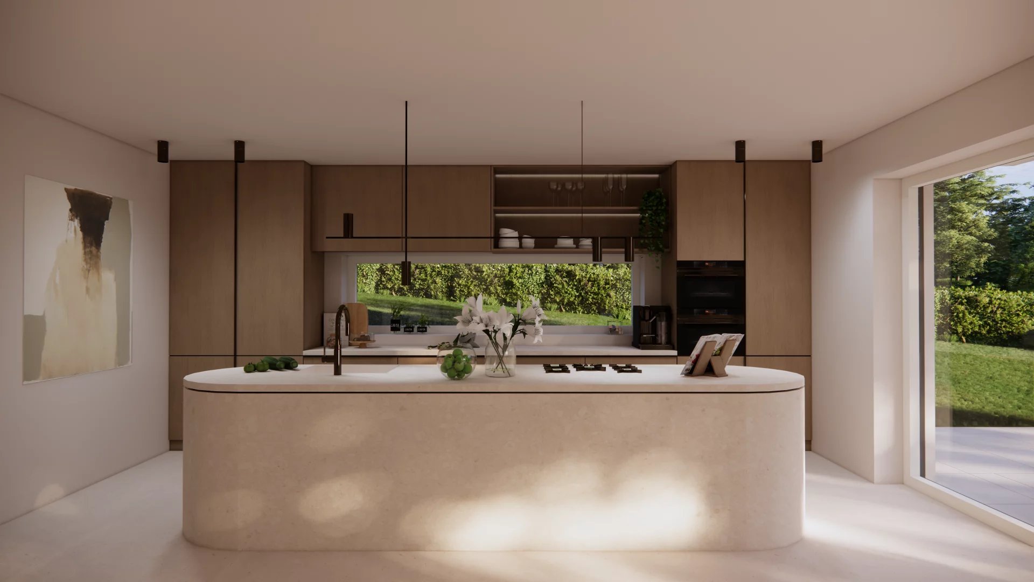
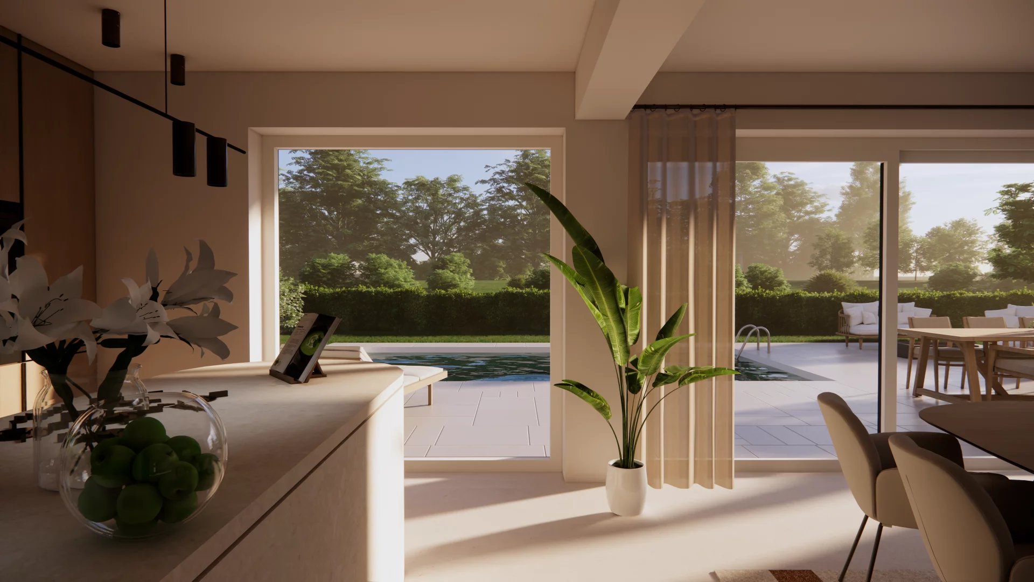
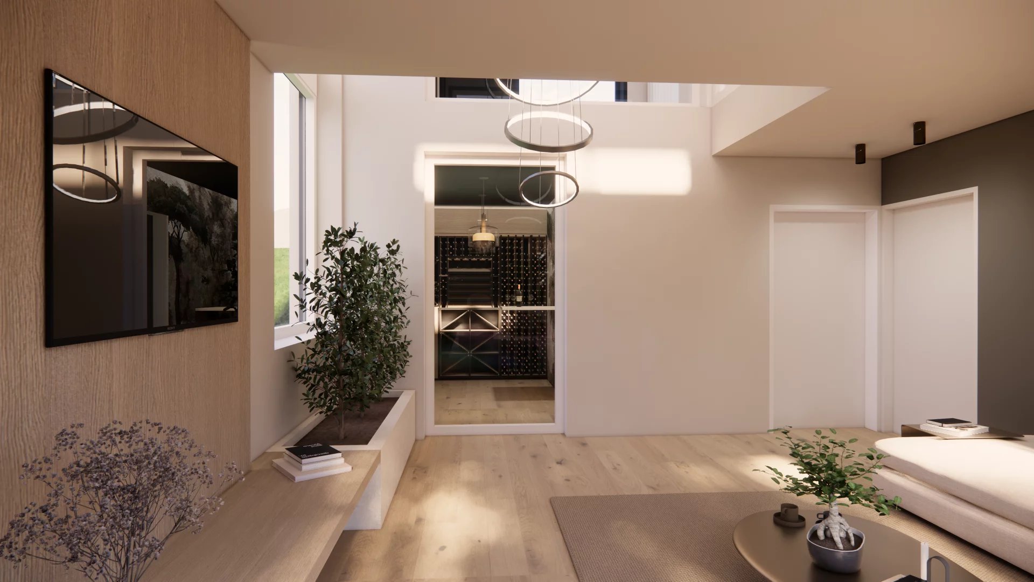
- Open kitchen with dining area and access to the terrace and garden
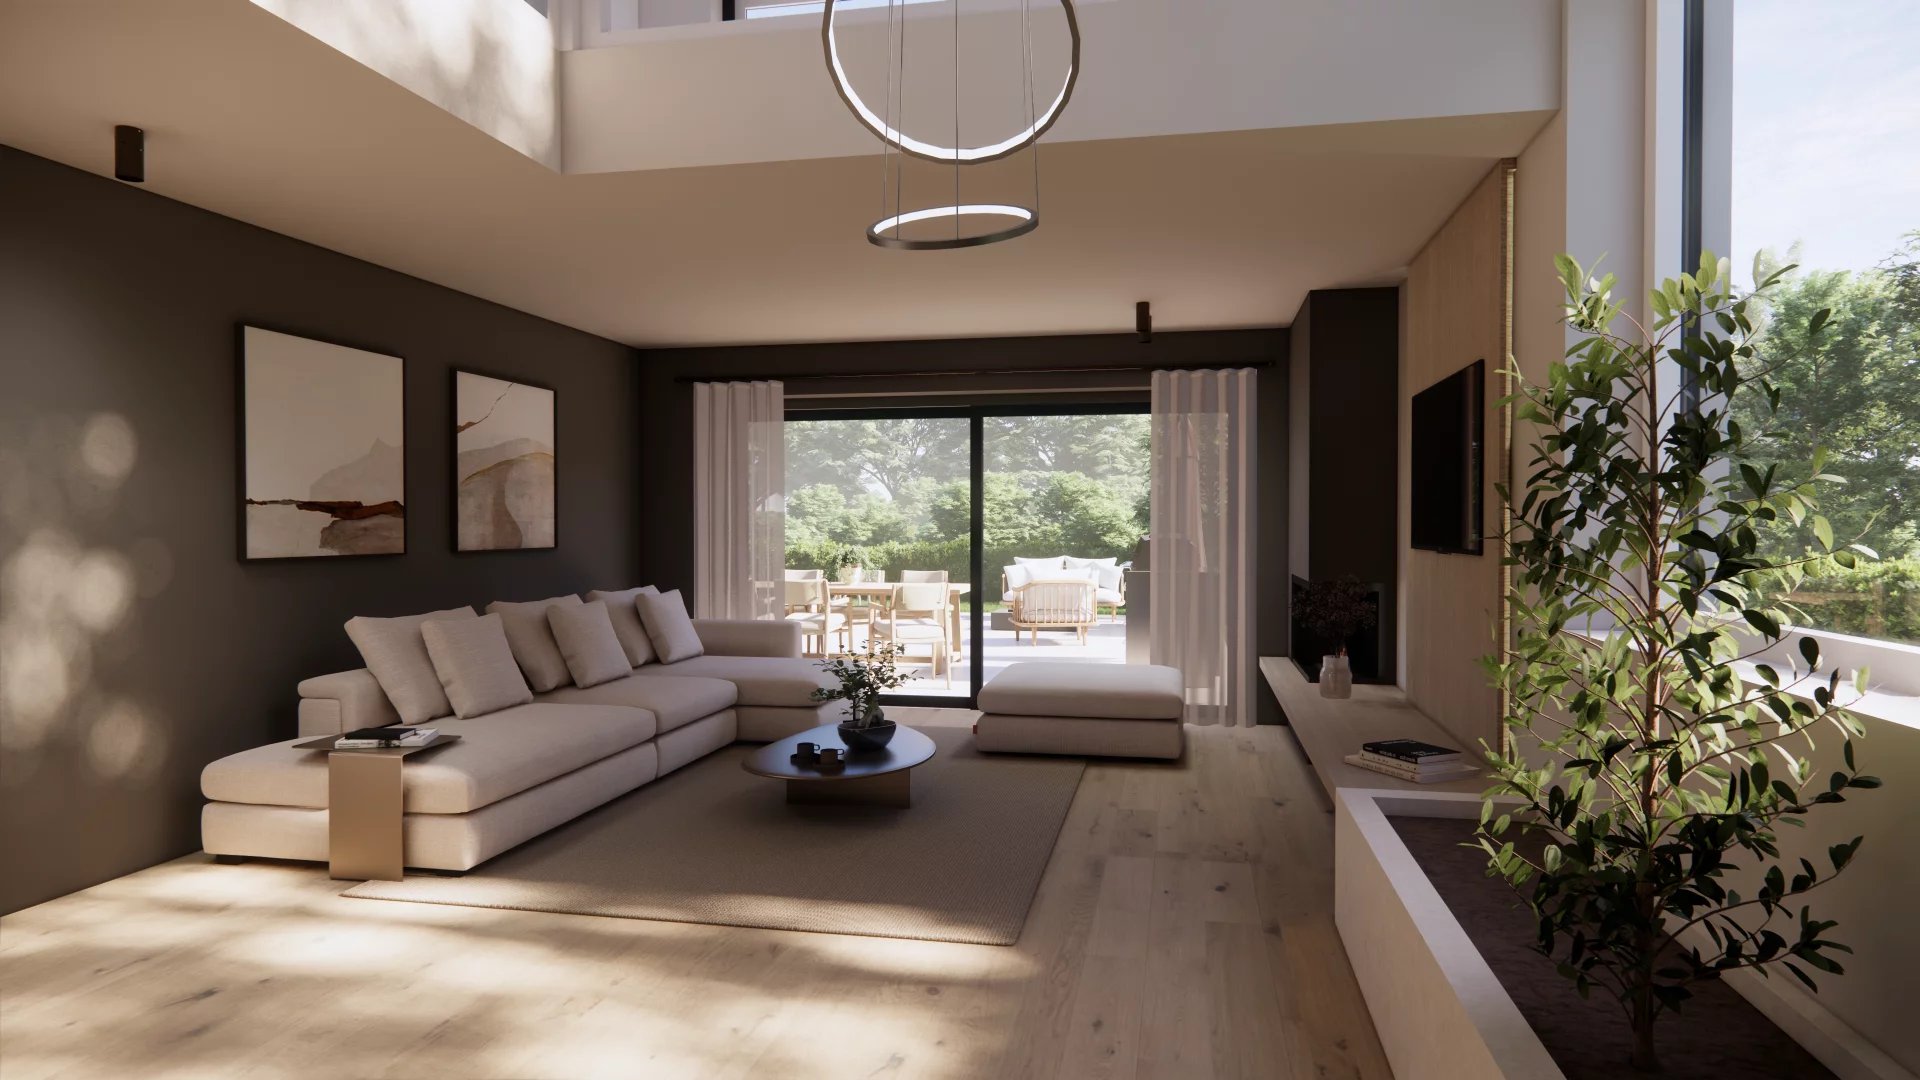
- Bright living room
- Separate WC
- Wine cellar
- Storage room, technical room, and several cellars
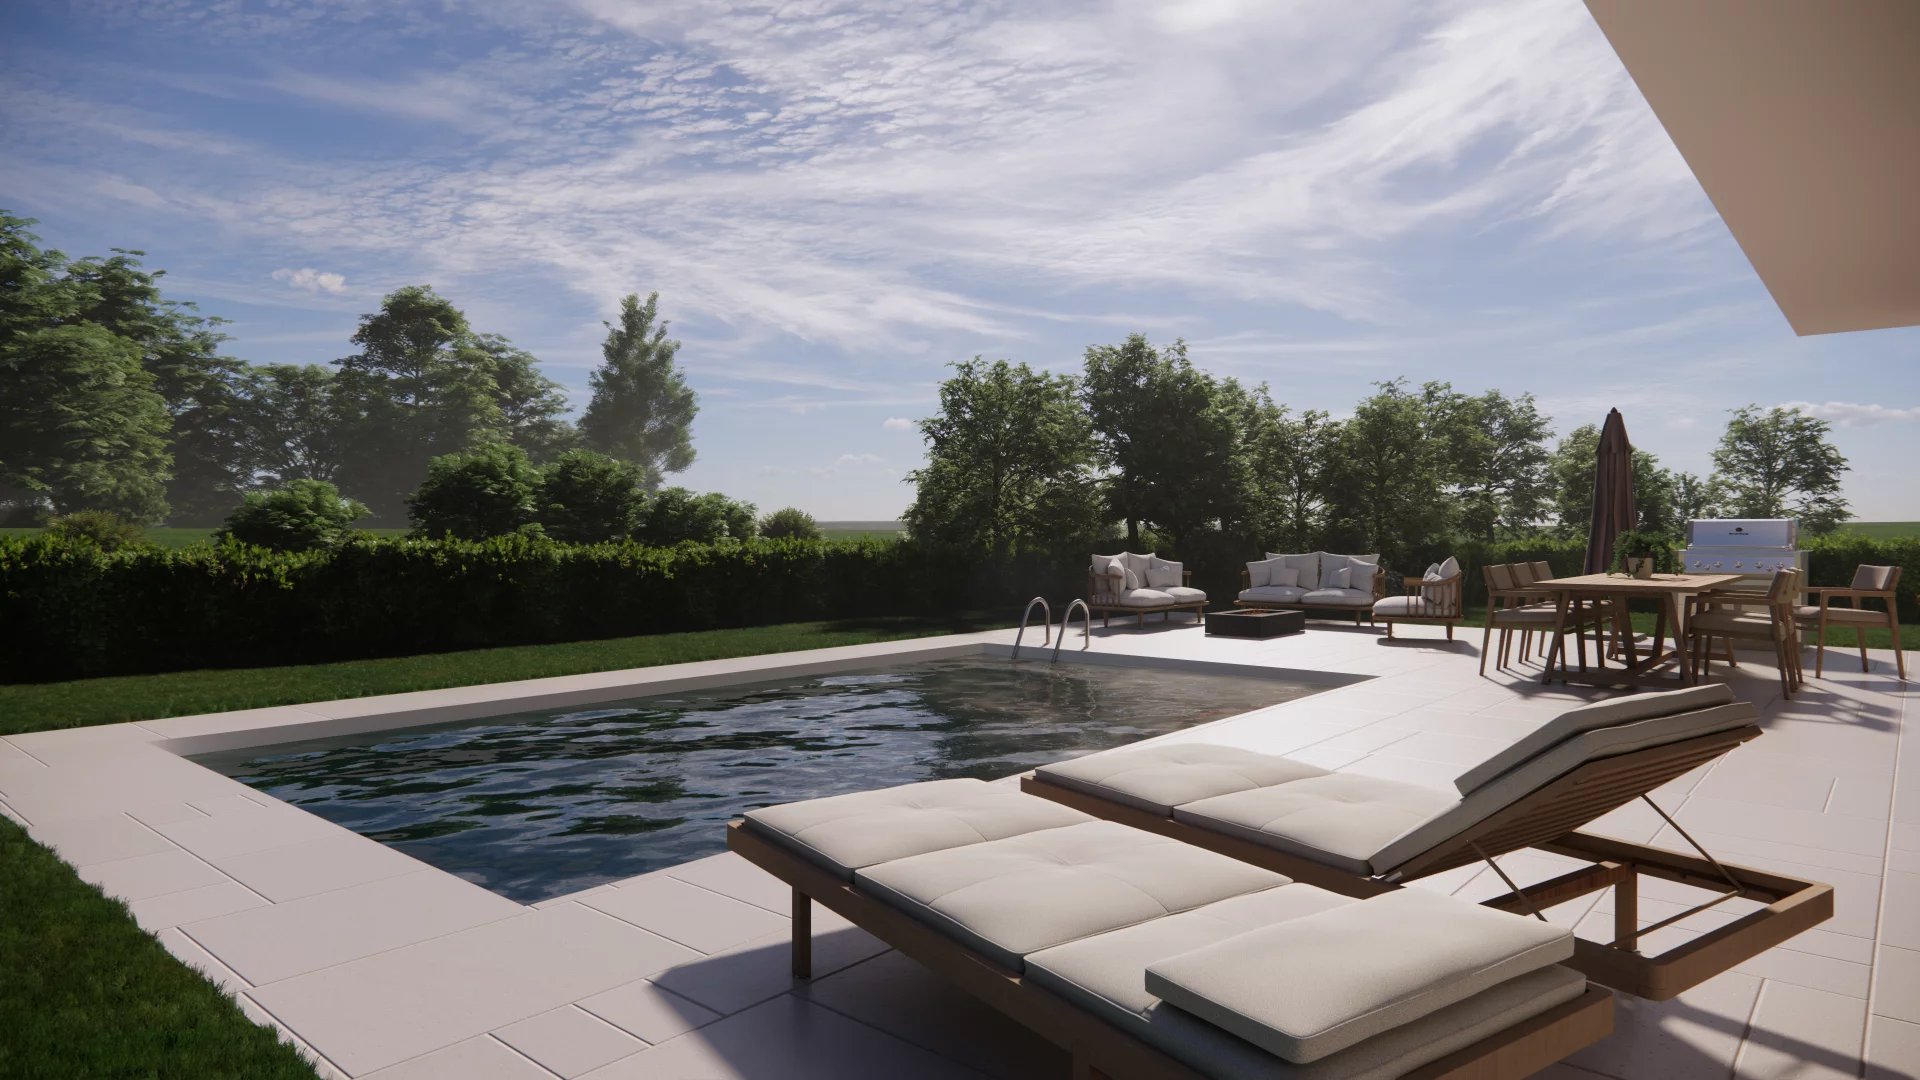
- Terrace with space reserved for an outdoor pool (not included in the price)
- elevator
GROUND FLOOR:
- Master suite with walk-in closet and private bathroom
- Entrance hall
- Separate office
- cloakroom
- Double garage
FIRST FLOOR:
- Two bedrooms with private bathrooms and walk-in closets
- Fitness area
- Access to an additional terrace
High-end finishes and durable materials
Price: €2.777.832. incl. 3% VAT*)
*) subject to approval by the Luxembourg Registration Administration.
Contact:
Wiesenpiront – Tel. +352 333 628-1
www.wiesenpiront.lu
Leudelange
House with 3 bedrooms in Leudelange - Single-family house in Leudelange
392 m²
€2,777,832.00
 Land : 758m²
- Eat-in kitchen
- Living-room
- Wine cellar
- Maintenance room
- Storage room
- Cold room
- Cellar : 2
- Terrace
- Garden
- Hall
- Lavatory
- Garage
- Landing : 2
- Locker : 3
- Study
- Room : 3
- Bathroom / Lavatory
- Walk-in wardrobe
- Shower room / Lavatory : 2
- Balcony
- Exercise room
The location
Locate this item on the map of Luxembourg
The pin indicates the location of the item you are viewing in the Grand Duchy of Luxembourg. You can zoom in for a more accurate view or zoom out for a more global view of the location of the item in question.